From the first idea and site survey through to planning approval and technical design, M&J Builds can guide your project through every stage of the design and planning process. Working across Surrey, Hampshire and Berkshire, we help homeowners turn ideas into beautifully designed spaces that are ready to become reality.
Call Us Email Us


You don’t need to have everything figured out
Some clients come to us with completed drawings and approvals already in place. Others contact us with little more than an idea of what they’d like to change.
M&J Builds can get involved at either stage. We’ll help you understand the practical side of your project, what information may be needed before construction and the next steps towards getting your build underway.
If architectural or specialist input is required, we can work with professionals you’ve already appointed or introduce you to trusted people we regularly work alongside.
OUR PARTNERING SUPPLIERS:
Your project, step by step

Initial Conversation
Tell us what you’re hoping to achieve, your priorities and any plans or ideas you already have.
Site Visit
We can visit your property to understand the existing space, discuss possibilities and consider the practical requirements of the build.


Drawings & Design
If drawings are required, we can work alongside your chosen architect or designer. If you don’t already have one, we can introduce you to trusted professionals we regularly work with.
Planning
Where planning permission is required, the appropriate drawings and information can be prepared for submission to your local authority.


Building Regulations
The project is developed further to ensure the required Building Regulations information is in place before construction.
Technical Information
Structural calculations, specifications and other technical details can be coordinated where required.


Preparing for Construction
We review the information available, discuss the build, costs, practical considerations and any remaining decisions.
Ready to Build
With the necessary drawings, approvals and technical information in place, your project can move confidently into construction.


UNDERSTANDING WHAT YOUR PROJECT NEEDS
Planning permission, Building Regulations, structured calculations and technical drawings can make the early stages of a building project feel complicated. We can help you understand what may be required, what needs to happen next and which professionals may be involved.
Because we approach the project from a construction perspective, we can also help identify practical considerations at the design stage, saving time and potential issues later on.

DESIGNING WITH CONSTRUCTION IN MIND
With our building experience, we can provide practical input during the design and planning stage. This means we can consider things like buildability, materials, structural requirements, access and budgets from the outset.
Early collaboration helps create a smoother transition from design to construction and reduces the likelihood of costly changes once the build is underway.

Home Extensions
Single and multi-storey extensions designed around how you want to live and use your home. From open plan living spaces to additional bedrooms, we’ll help you plan an extension that works for you.

Renovations & Reconfigurations
Larger projects involving significant alterations, reconfigurations and changes to existing layouts. We can help you explore the possibilities and understand what’s required to bring your ideas to life.

New Builds
Support in preparing larger residential projects for construction. We can help you understand the process and work with the relevant professionals to get your new home off the ground.

Design & Build
A joined-up approach where we can be involved early and continue through to construction. This helps create a more streamlined process and ensures the design, planning and build stages work together.
Construction experience from the very beginning
M&J Builds is led by Michael and James, who work closely together across their projects. By getting experienced builders involved early, you can consider not only how you want your finished space to look, but how it can be realistically constructed.
We’ll help you understand the options, work with professionals involved and keep your project moving towards construction.
“
Our aim is to make the whole process straightforward, with clear communication and practical advice from the first conversation.
Michael & James
“
Design & planning support across Surrey, Hampshire & Berkshire
We work with homeowners across the region, including the following areas:

Camberley
Farnborough
Lightwater
Guildford
Ascot
Frimley
Bagshot
Heatherside
Aldershot
Crowthorne
Windlesham
Woking
Fleet
Bracknell
Yateley
Wokingham
Chobham
West End
Brookwood
Pirbright

If your area isn’t listed, please get in touch – we also work in surrounding areas.
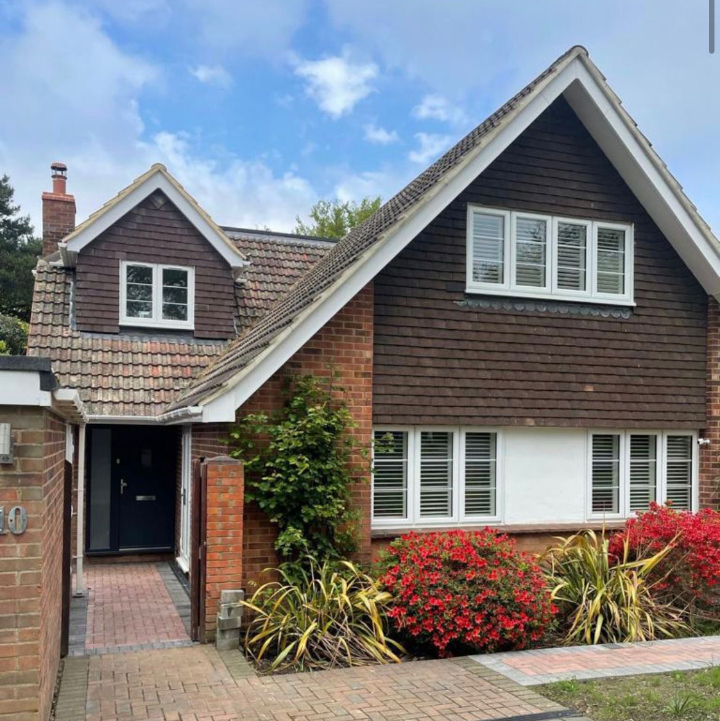
VIEW SOME OF OUR PROJECTS FOR INSPIRATION:


OUR PARTNERING SUPPLIERS:


GOOGLE REVIEWS
At M & J Builds Ltd, our clients’ satisfaction is our top priority. Read what our customers have to say about their experiences working with us, and discover why we are their trusted choice for all their building needs.

Russell D Bigg
2026-05-31
Easiest positive review I’ve ever had to leave. Professionalism, quality of work, and time to completion all deserve a 5-star rating. Nothing was ever too much trouble, and every request was met with a positive attitude.
After each day, everything was left clean, tidy, and organised, which showed real respect for our home. The workmanship throughout was exceptional, with great attention to detail and a finish that exceeded our expectations.
Reliable, hardworking, and highly skilled – I wouldn’t hesitate to recommend them to anyone looking for quality building work. We’re absolutely delighted with the end result and will definitely use them again in the future.

Chris Jefferson
2026-05-01
Mick, James and the entire team were outstanding from the first meeting. They completed and project managed a full house renovation for us, with a single story front extension and a two story side extension. It was completed on time and on budget with any challenges discussed and resolved with brilliant communication along the way. There was almost no items on the snagging list and the couple that did crop up, they dealt with immediately. I will say, simply, if you have other companies quoting and in the running for your building project... knock them on the head and use Michael and James... I would use them again and have recommended them to all our friends. This company is your only option if you want a hassle free and friendly build!

Simon Kowalski
2026-04-28
M and J Builds have just completed our ground floor extension, and we’re genuinely so pleased with how it’s turned out.
From the start, James and Michael were great to deal with, always on time, easy to talk to, and they kept us in the loop every step of the way, which really put our minds at ease. Nothing ever felt like too much trouble, and any questions we had were always answered honestly.
The quality of their work is fantastic, and their attention to detail really shows in the finished result.
Like any big project, there were a few inevitable bumps along the way, but they handled everything calmly and professionally. They clearly have a good relationship with Building Control, which helped smooth things out quickly and meant any issues were sorted with minimal disruption to us.
Even when the weather wasn’t great, they kept things moving and always found a way around problems. The whole job felt well organised and properly managed from start to finish, and importantly, it was delivered on time!
Overall, we felt we were in safe hands throughout, and that makes a huge difference with this kind of work. We wouldn’t hesitate to recommend M&J to anyone thinking about an extension or similar project.
A Huge Thank you to Michael, James, Jonah, Ryan and the Whole Team for giving us our Dream Home.

Hugo Sharpe-Johnson
2026-01-18
M&J were fantastic from start to finish. They did a single storey front extension for our house last summer and from the very start they were really helpful, informative and incredibly easy to work with. There was never any problems and both M&J always offered super helpful advice. In terms of costs, all of their prices were very fair and transparent from the offset. If you ever need building work, I highly recommend M&J!

Myra Kelly
2025-12-04
James, Mick, Ryan and the team came to us after a long search. Immediatley we knew they were the team for us and they did not disappoint! Not only did they create a beautiful new garden room, kitchen, utlity (husbands barbie prep/laundry 🙂 and a downstairs WC and shower room, they did it with constricted access, and old 80 year old crumbling brickwork. They were bang on time and on budget and allowed us to input to the design whilst gently steering us in the right directions. We cant thank them and their whole team (window guys, sparkies, plumbers, screed team - everybody) enough, for creating a beautiful new space which is now the heart of our little home.

Peter Kerigan
2025-08-16
We would like to say a huge thank you to M&J Builders. Would we recommend, most whole heartly, YES
Our recent extension and internal alterations has been built with such attention to detail. Every step was taken with care and thoughtfulness to our preferences. They were tidy and left us secure at the end of every day.
Trustworthy and reliable, their selection and management of subcontractors was exemplary, ensuring works kept within expectations, quality and completion on time
Would highly recommend to anyone thinking of having any alterations or works done to their property.

Pam Short
2025-05-01
I found M and J Builds excellent, hardworking and very friendly. A big thank you to Michael, James, Gavin and Ryan for all of your hard work and good humour, they were all so well organised and tidy, clearing up at the end of each day. There is nothing they can’t turn their hands to. Also all of the supporting trades were excellent too. The finished work is to an extremely high standard and I would not hesitate to recommend them.

Chris Turnbull
2024-12-20
Entrusting an expensive project requires confidence and peace of mind, well eliminate the gamble and use M and J Builds for total satisfaction and a quality result that exceeds expectations.

Doug Fidoe
2024-10-14
The building completion certificate for our front Porch extension with toilet by M&J Building has just been approved without any issues.
Michael and James demonstrated an excellent work ethic and professional workmanship in every aspect of this project.
They said what they will do, gave us a price and a schedule and delivered to time and price. Key to this was excellent planning, good time keeping and hard work. They use other trades that are complimentary to Michael and James and each one was highly complimentary of how these two operate which is reflected in the overall results.
You are never sure what to expect when you employ trades, but Michael and James are clearly an exception to the rule.
Our priority for this build was having good access for our elderly parent, which Michael and James ensured was always clear and safe.
We would like to thank you both and your excellent subbies for a job well done, and highly recommend them for your building projects.
I have added some photos but please note that the final decoration finish was not included in M&J statement of Works.

Catherine Jardine
2024-06-25
M and j Builders deliver! They turned a small space in my bedroom into a spacious en suite. They did the planning and any extras they thought might be useful came within the planned budget. No extra costs. Tidy, respectful, professional and punctual. Highly recommend. Will definitely use again (if they can fit me in!). Book now!